Featured Projects

  • 500 Park, 9th Floor, New York, NY 
    View Project
  • Bahá’í International Community – United Nations, New York, NY
    View Project
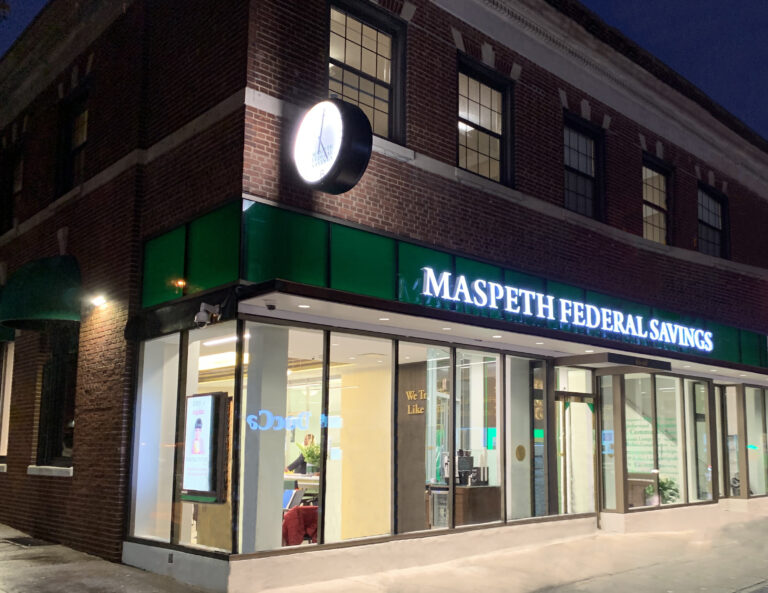
  • Maspeth Federal Savings, Ridgewood, New York, NY
    View Project
  • Confidential Client – Brooklyn, NY
    View Project
  • Zayo Group (AboveNet) – National Account
    View Project
  • Metrotech, FDNY Headquarters – Brooklyn, NY
    View Project
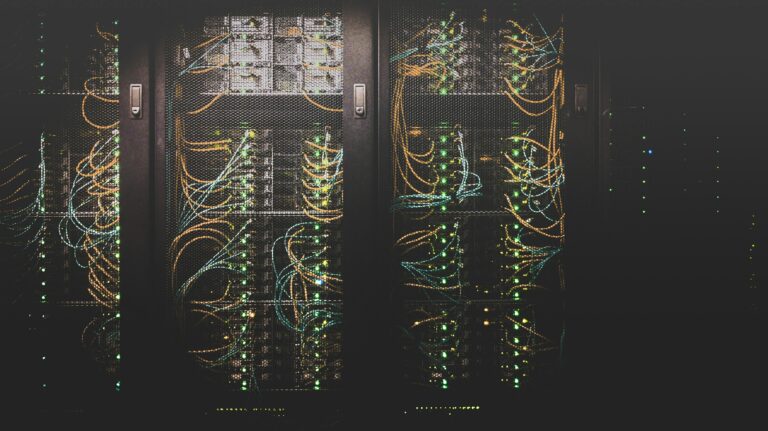
  • RiCloud, San Jose, California
    View Project
  • Consulate General of Japan, New York, NY
    View Project
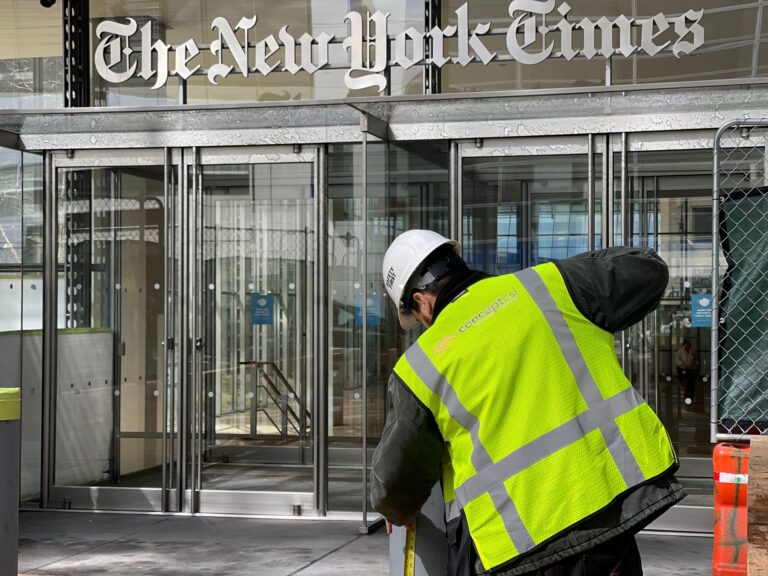
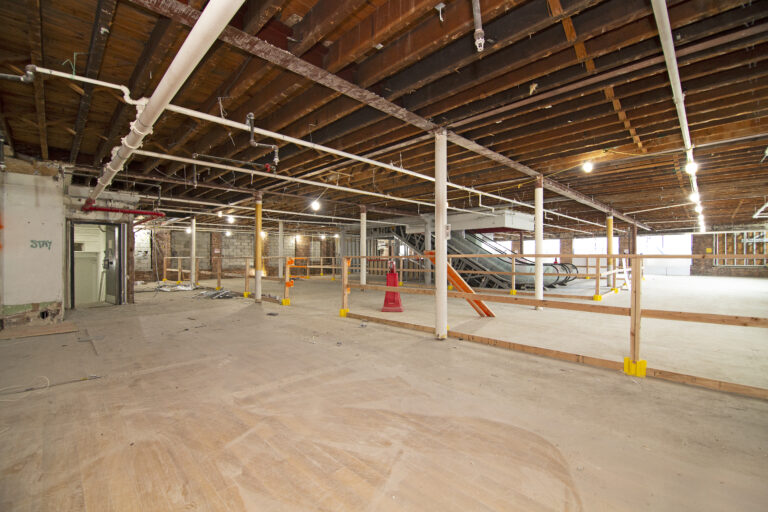
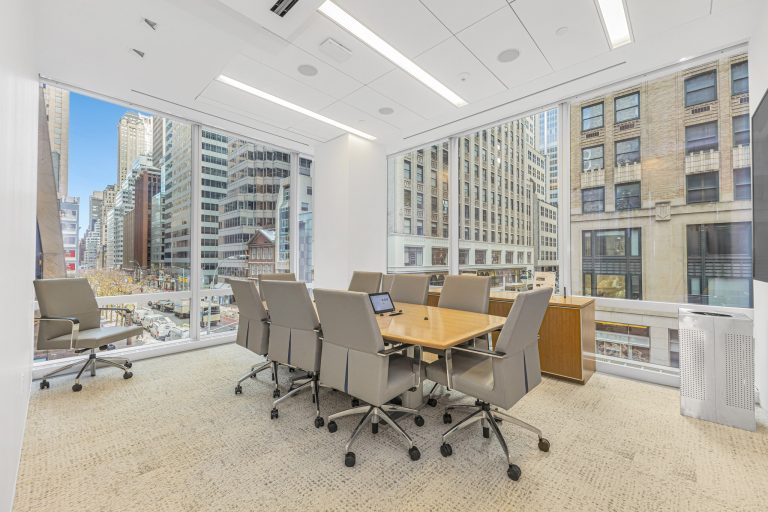
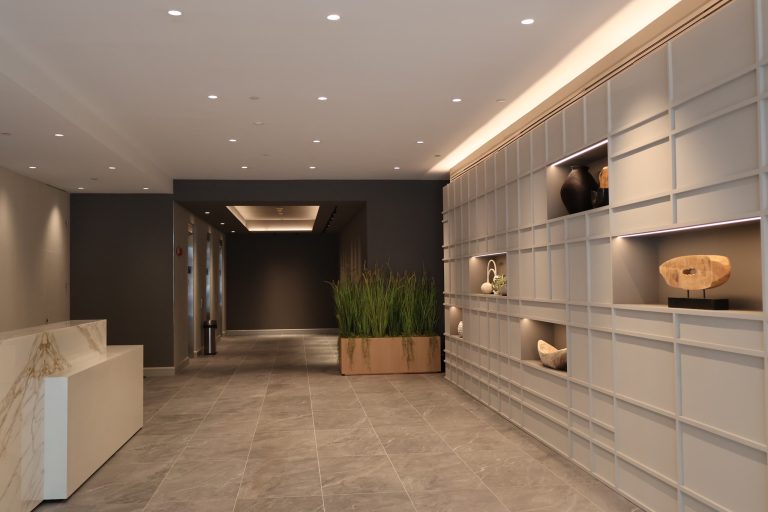
  • Brookfield Properties – New York Times Building, New York, NY
    View Project
  • 502 85th Street, Bay Ridge, Brooklyn, NY
    View Project
  • Confidential Luxury Brand, New York, NY
    View Project
  • feature wall at 4 Columbus Circle lobby
    4 Columbus Circle, New York, NY
    View Project
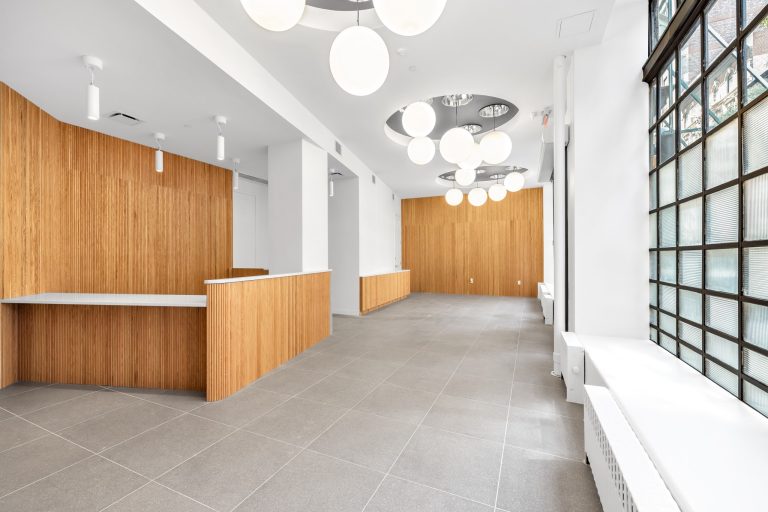
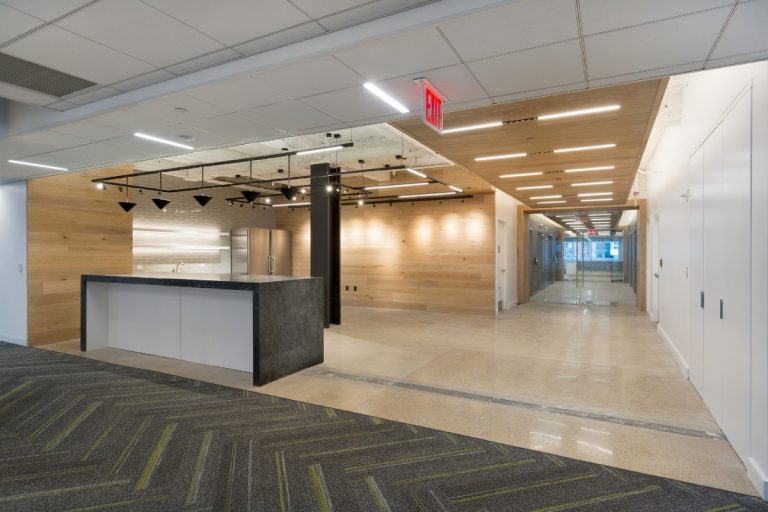
  • Empty office reception area with wood-paneled desk, corridor, and pendant lighting
    NYC Retina Center – Ophthalmology Clinic, New York, NY
    View Project
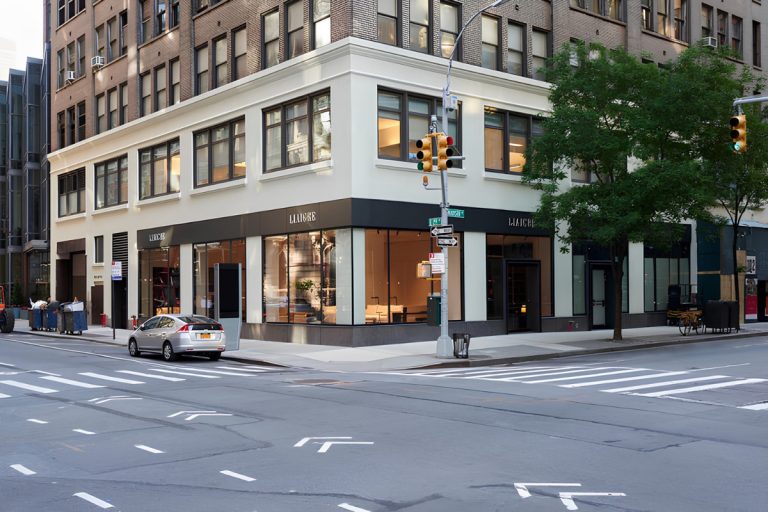
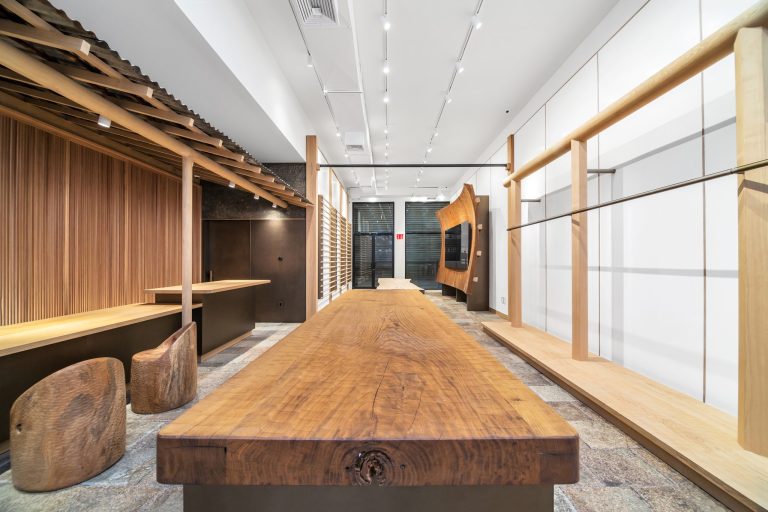
  • Liaigre Showroom, New York, NY
    View Project
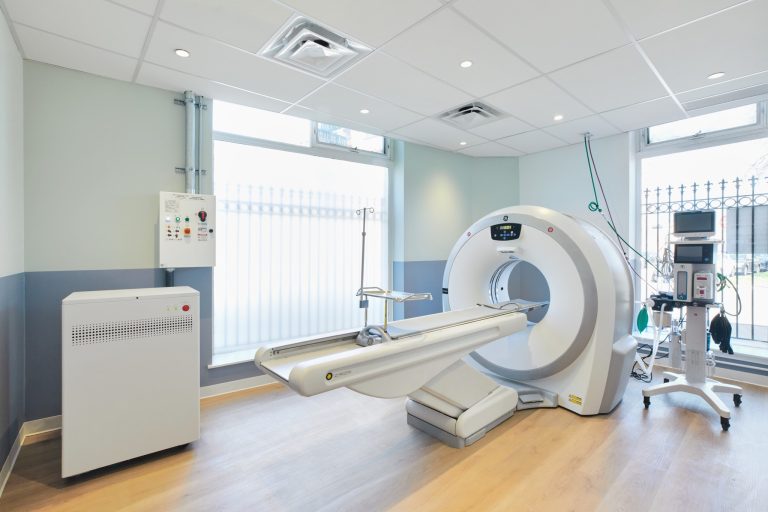
  • Veterinary Specialty and Emergency Center, Mamaroneck, NY
    View Project
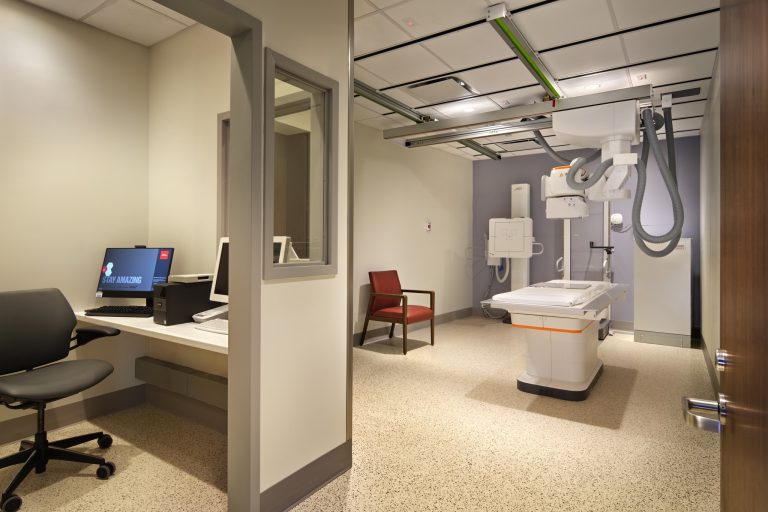
  • New York Presbyterian, Primary and Multispecialty Care Facility 502 86th Street, Brooklyn, NY
    View Project
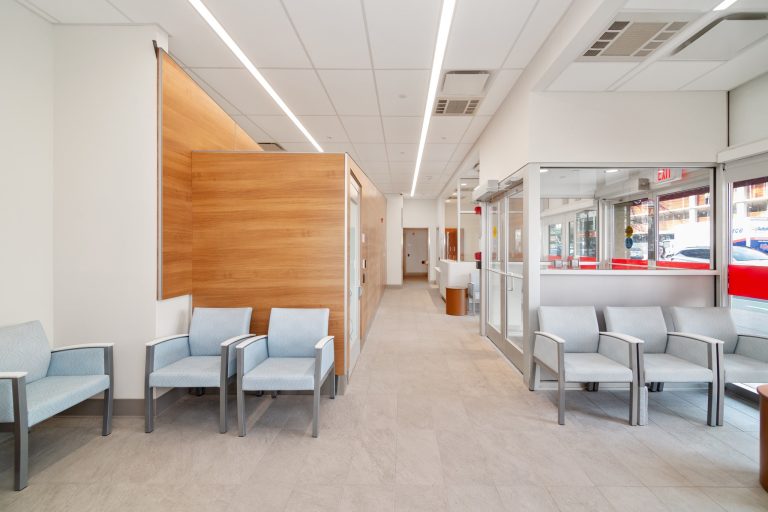
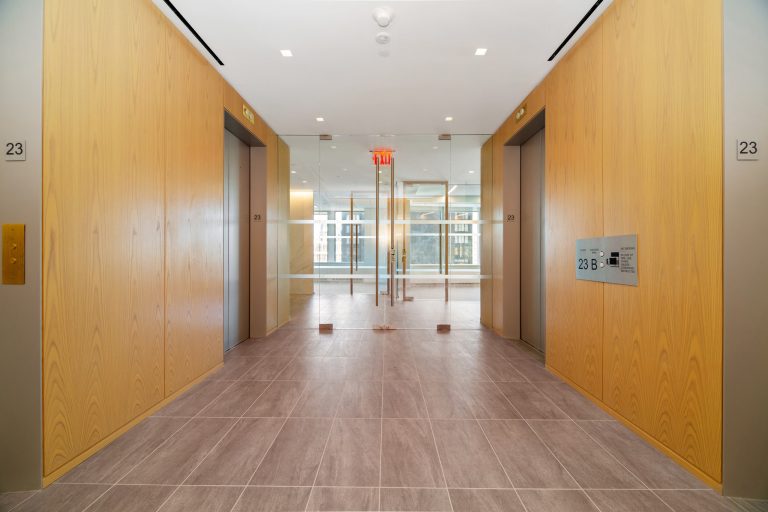
  • Waiting room corridor with wood accent wall, blue chairs, and street-facing glass entrance
    New York-Presbyterian Brooklyn Methodist Integrated Behavioral Health Care Center, Brooklyn, NY
    View Project
  • Madison Avenue Couture, New York, NY
    View Project
  • 45R, 89 Crosby Street, New York, NY
    View Project
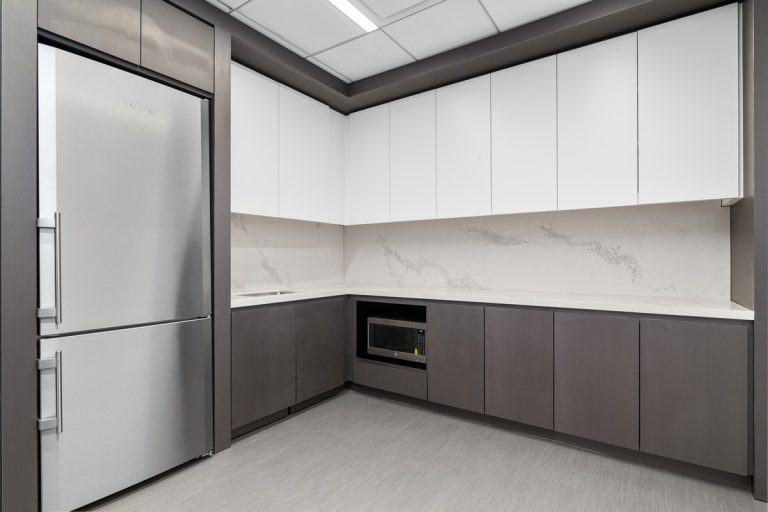
  • Corner kitchenette with white upper cabinets, dark gray lowers, and marble backsplash
    Glenn Agre Bergman, 1185 Avenue of the Americas, New York, NY
    View Project
  • 485 Lexington Avenue, New York, NY
    View Project
  • 461 5th Avenue, 23rd Floor, New York, NY
    View Project
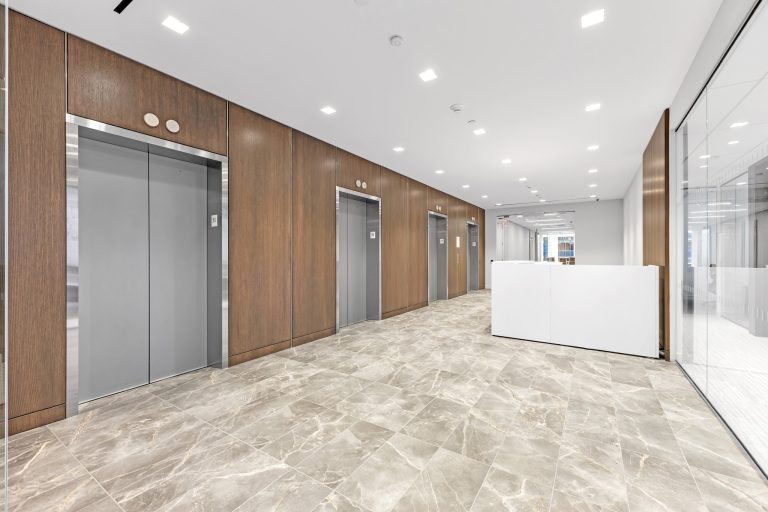
  • Row of stainless elevator doors along walnut paneled wall with marble floor and reception desk
    KKR Financial, 1350 Avenue of the Americas, New York, NY
    View Project
  • 810 7th Avenue, Suite 2900, New York, NY
    View Project
  • 510 Madison Avenue, New York, NY
    View Project
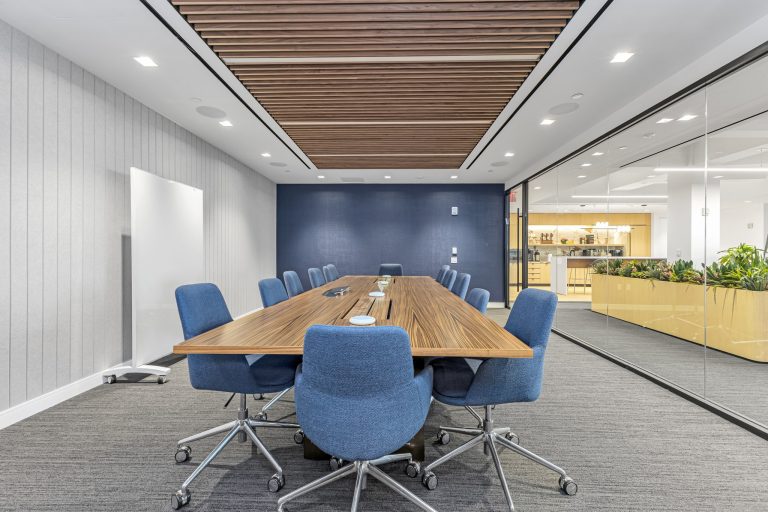
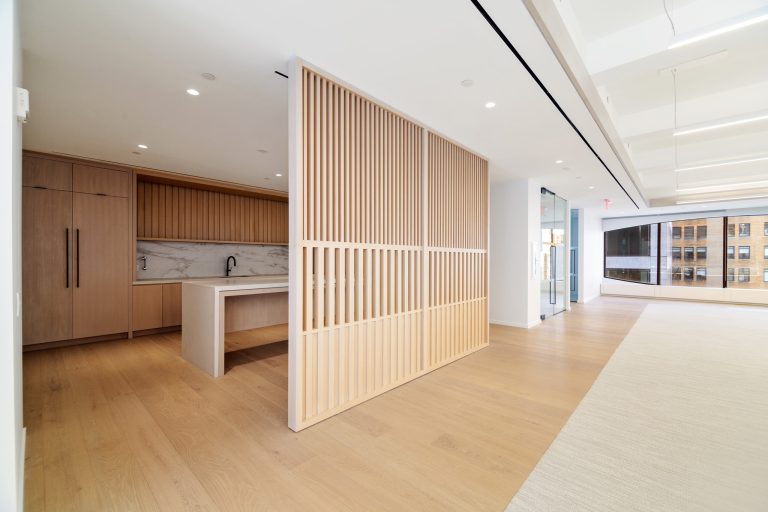
  • Open floor plan with slatted wood room divider beside kitchen and glass-walled office suite
    450 Park Avenue, 11th Floor, New York, NY
    View Project
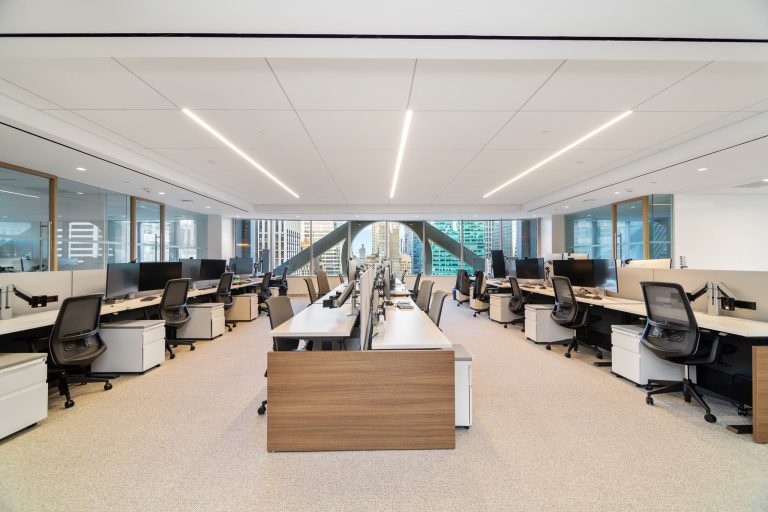
  • Open office bullpen with rows of white desks, dual monitors, and dramatic arched window views
    461 5th Avenue, 24th Floor, New York, NY
    View Project
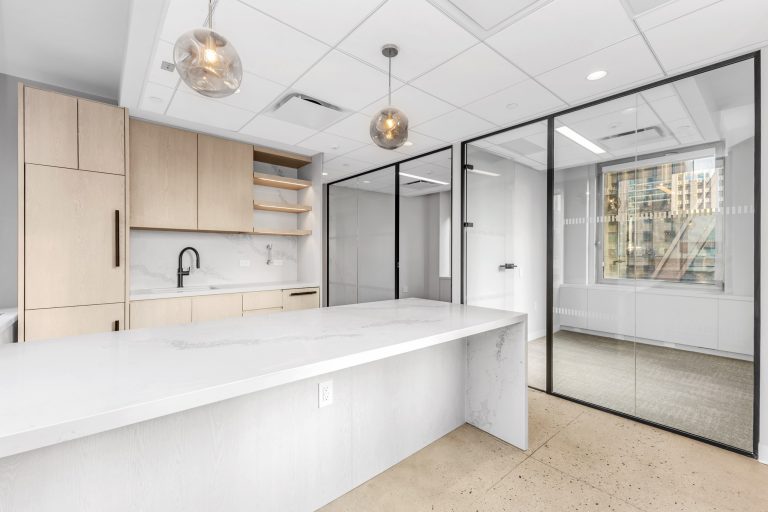
  • Office kitchenette with light wood cabinetry, marble backsplash, and glass pendant lighting
    400 Madison Avenue, 19th Floor, New York, NY
    View Project
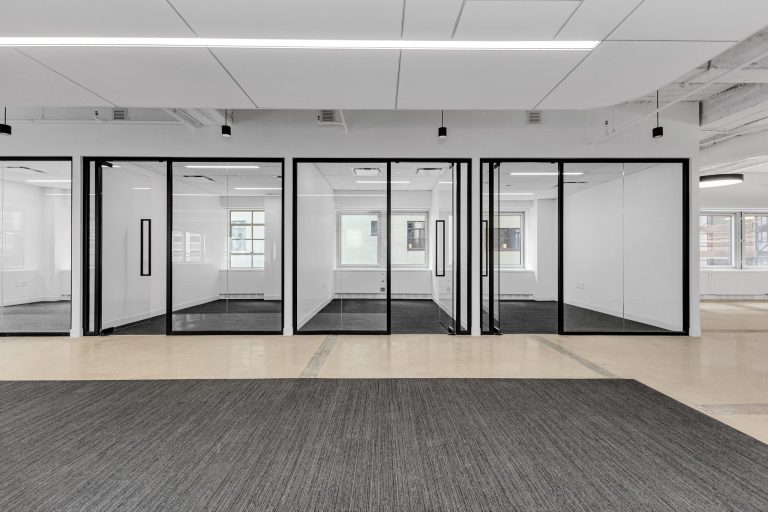
  • Row of empty glass-walled offices with black metal frames along a raw concrete and carpet floor
    711 3rd Avenue, 7th Floor, New York, NY
    View Project
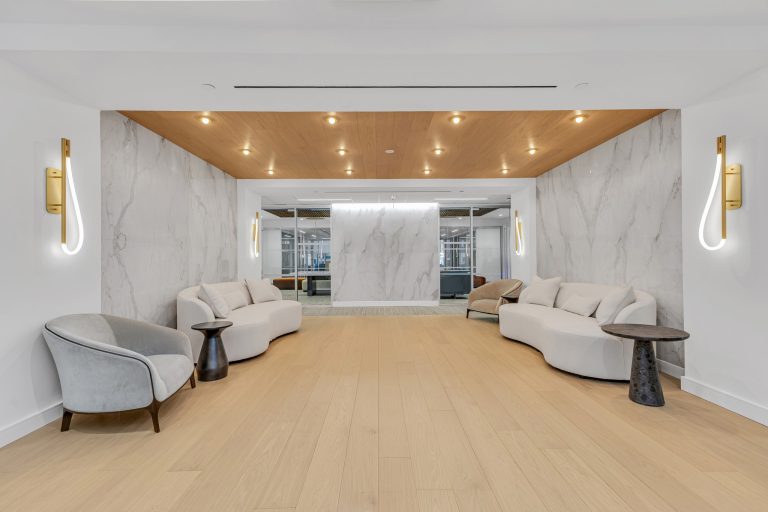
  • Lounge area with curved white sofas, gray velvet chairs, marble accent wall, and brass wall sconces
    810 7th Avenue, Suite 1800, New York, NY
    View Project